

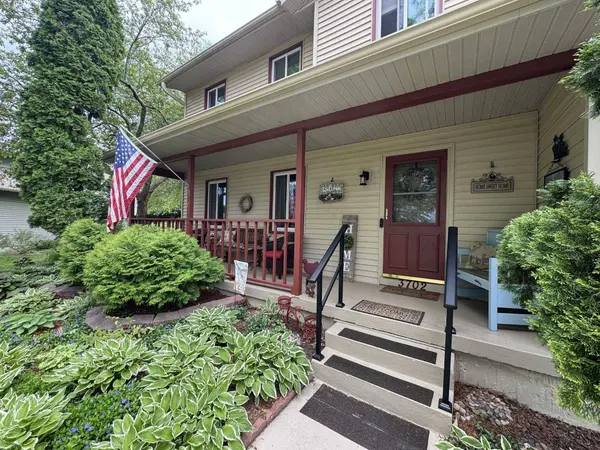
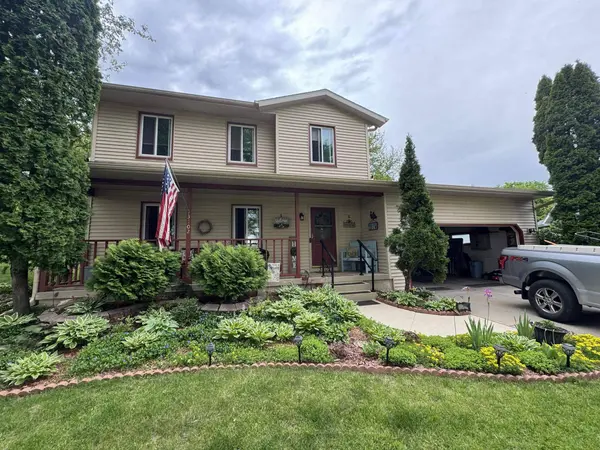
3702 Spring Hill Court
Middleton, WI 53562
- 3 Beds
- 3.5 Baths Full Baths: 3 Half Baths: 1
- 2,418 SqFt
- 0.26 Lot Size
- 1993 Year Built
VIRTUAL TOUR
GALLERY
PROPERTY DETAIL
Key Details
Property Type Single Family Home
Sub Type 2 story
Listing Status Active
Purchase Type For Sale
Square Footage 2, 418 sqft
Price per Sqft $235
Subdivision Spring Hill Estates
MLS Listing ID 2025317
Style Colonial
Bedrooms 3
Full Baths 3
Half Baths 1
Year Built 1993
Annual Tax Amount $7,965
Tax Year 2025
Lot Size 0.260 Acres
Acres 0.26
Property Sub-Type 2 story
Location
State WI
County Dane
Area Middleton - C
Zoning Res
Direction N on US-12, exit E on Century Ave, N on High Rd, W on Spring Hill Dr., S on Spring Hill Ct.
Rooms
Other Rooms Rec Room
Basement Full, Partially finished, 8'+ Ceiling, Poured concrete foundatn, Laundry hookups, Slab
Bedroom 2 13x11
Bedroom 3 12x10
Kitchen Pantry, Range/Oven, Refrigerator, Dishwasher, Microwave, Disposal
Building
Lot Description Cul-de-sac, On dead end
Water Municipal water, Municipal sewer
Structure Type Vinyl,Aluminum/Steel
Interior
Interior Features Washer, Dryer, Water softener inc, Cable available, At Least 1 tub, Internet- Fiber available, Smart doorbell, All Window Coverings, Carbon Monoxide Detector, Ceiling Fan(s), Exhaust Fan, Foyer Entry, Primary Bath, Smoke Detector
Heating Forced air, Central air
Cooling Forced air, Central air
Fireplaces Number Wood
Inclusions Refrigerator, Oven/Range, Dishwasher, Washer, Dryer, All Window Coverings, Work Bench located in basement
Exterior
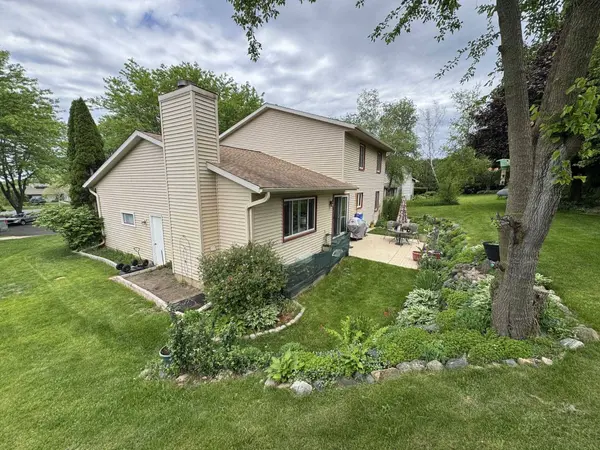
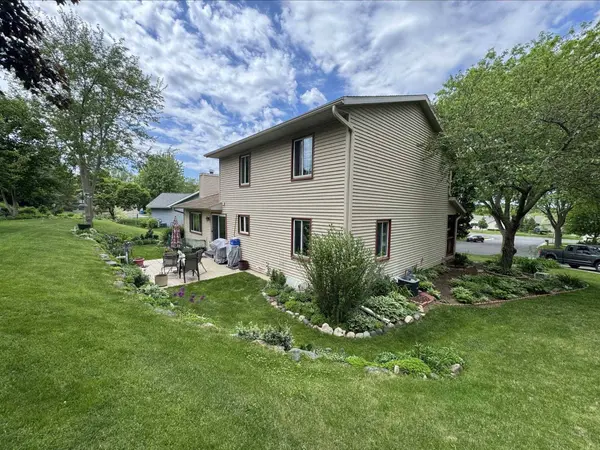
Exterior Feature Patio
Parking Features 2 car, Attached, Garage door > 8 ft high
Garage Spaces 2.0
Schools
Elementary Schools Northside
Middle Schools Kromrey
High Schools Middleton
School District Middleton-Cross Plains
Others
SqFt Source Assessor
Energy Description Natural gas
Virtual Tour https://www.zillow.com/view-imx/f3dd6e90-913d-4de9-8501-c22524e9c683?setAttribution=mls&wl=true&initialViewType=pano&utm_source=dashboard
SIMILAR HOMES FOR SALE
Check for similar Single Family Homes at price around $569,900 in Middleton,WI

Active
$509,900
6655 Redpoll Road, Middleton, WI 53562
Listed by Encore Real Estate Services, I3 Beds 2.5 Baths 1,750 SqFt
Active
$558,900
6631 Junco Drive, Middleton, WI 53562
Listed by Encore Real Estate Services, I4 Beds 2.5 Baths 2,265 SqFt
Active
$519,900
6634 Linnet Lane, Middleton, WI 53562
Listed by Encore Real Estate Services, I3 Beds 2.5 Baths 1,995 SqFt
CONTACT
