
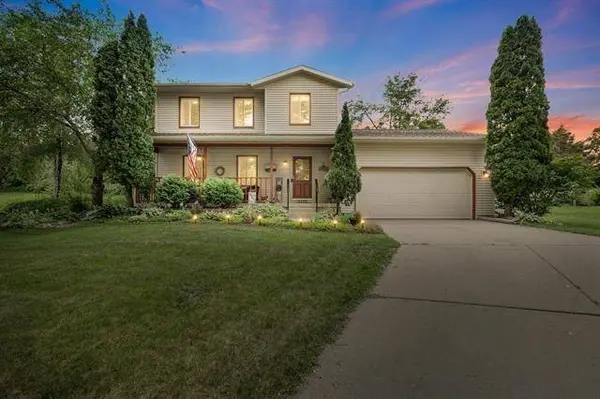
3702 Spring Hill Court
Middleton, WI 53562
- 3 Beds
- 3.5 Baths Full Baths: 3 Half Baths: 1
- 2,418 SqFt
- 0.26 Lot Size
- 1993 Year Built
GALLERY
PROPERTY DETAIL
Key Details
Property Type Single Family Home
Sub Type 2 story
Listing Status Active
Purchase Type For Sale
Square Footage 2, 418 sqft
Price per Sqft $210
Subdivision Spring Hill Estates
MLS Listing ID 2030056
Style Contemporary
Bedrooms 3
Full Baths 3
Half Baths 1
Year Built 1993
Annual Tax Amount $7,707
Tax Year 2025
Lot Size 0.260 Acres
Acres 0.26
Property Sub-Type 2 story
Location
State WI
County Dane
Area Middleton - C
Zoning Res
Direction N on US-12, exit E on Century Ave, N on High Rd, W on Spring Hill Dr., S on Spring Hill Ct.
Rooms
Other Rooms Rec Room
Basement Full, Partially finished, 8'+ Ceiling, Poured concrete foundatn, Laundry hookups
Bedroom 2 13x11
Bedroom 3 12x10
Kitchen Range/Oven, Refrigerator, Dishwasher, Microwave, Disposal
Building
Lot Description Cul-de-sac, On dead end, In subdivision
Water Municipal water, Municipal sewer
Structure Type Vinyl,Aluminum/Steel
Interior
Interior Features Washer, Dryer, Water softener inc, Cable available, At Least 1 tub, Internet - Cable, Internet- Fiber available, Smart doorbell, Carbon Monoxide Detector, Primary Bath, Smoke Detector
Heating Forced air, Central air
Cooling Forced air, Central air
Fireplaces Number 1 fireplace, Wood
Inclusions Refrigerator, Oven/Range, Dishwasher, Washer, Dryer, All Window Coverings
Exterior
Exterior Feature Patio
Parking Features 2 car, Attached, Keyless Entry
Garage Spaces 2.0
Schools
Elementary Schools Northside
Middle Schools Kromrey
High Schools Middleton
School District Middleton-Cross Plains
Others
SqFt Source Assessor
Energy Description Natural gas
SIMILAR HOMES FOR SALE
Check for similar Single Family Homes at price around $510,000 in Middleton,WI

Open House
$509,900
6655 Redpoll Road, Middleton, WI 53562
Listed by Encore Real Estate Services, I3 Beds 2.5 Baths 1,750 SqFt
Active
$558,900
6631 Junco Drive, Middleton, WI 53562
Listed by Encore Real Estate Services, I4 Beds 2.5 Baths 2,205 SqFt
Open House
$444,500
6882 Belle Fontaine Boulevard, Middleton, WI 53562
Listed by Encore Real Estate Services, I3 Beds 3.5 Baths 2,130 SqFt
CONTACT
